Civic · 2020
Pilgrim Chapel
Project facts
- Type
- Chapel
- Location
- Cumberland Plateau, Tennessee
- Completed
- 2020
- Area
- 2,100 sq ft
- Capacity
- 90 seated
- Structure
- Load-bearing masonry
- Photography
- Stock placeholder
A chapel for a retreat centre on the plateau, built of one material and lit from a single source you never look at directly.
The retreat centre has been on the plateau since 1948 and had worshipped in a converted dining hall for most of that time. They asked for a building that would feel old on the day it opened, without pretending to be old.
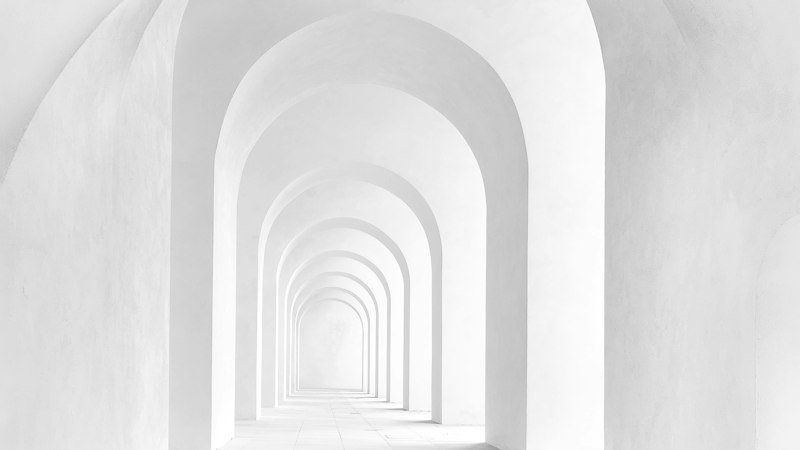
The answer was to use one material and use it honestly. The chapel is load-bearing masonry, inside and out, with no applied finish anywhere in the room. The walls are what holds the building up and also what you look at.
Light enters from a single clerestory above and behind the congregation. You cannot see the opening from any seat. What you see is the light landing on the eastern wall, moving across it through the service, and going out. Several people have told us the building feels older than it is. That is the clerestory doing its work.
It seats ninety. It has no mechanical cooling, no sound system, and no windows at eye level. It cost less per square foot than the dining hall renovation the centre had been quoted the year before.