Residential · 2023
Cumberland House
Project facts
- Type
- Private residence
- Location
- Nashville, Tennessee
- Completed
- 2023
- Area
- 4,200 sq ft
- Structure
- Board-formed concrete, timber frame
- Builder
- Harlan & Sons
- Photography
- Stock placeholder
A house for two readers on a limestone bluff, built in board-formed concrete and cedar that will grey to match the river birches.
The site is a narrow shelf of limestone forty feet above the Cumberland, with a stand of river birch along its western edge and a long view downstream. The clients, both retired teachers, asked for somewhere to keep eight thousand books and receive their grandchildren twice a year. Those two requirements turned out to be the whole brief.
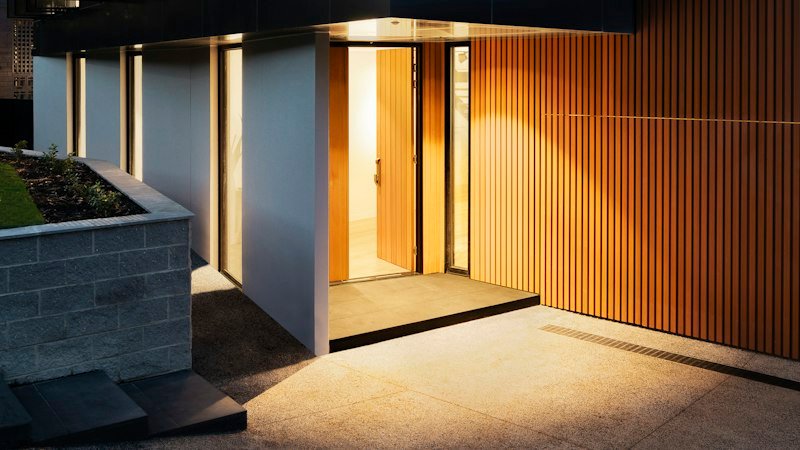
We set the house as a single long bar parallel to the water, then cut a notch through its middle. The notch is the front door, the cross breeze, and the only place where you can see the river from the driveway — the rest of the house makes you walk for it.
The walls are board-formed concrete poured against rough-sawn cedar, which left the grain of the formwork in the finished surface. The same cedar, milled differently, clads the upper volume. It has already begun to silver. In ten years the two materials will have moved toward each other rather than apart, which was the point.
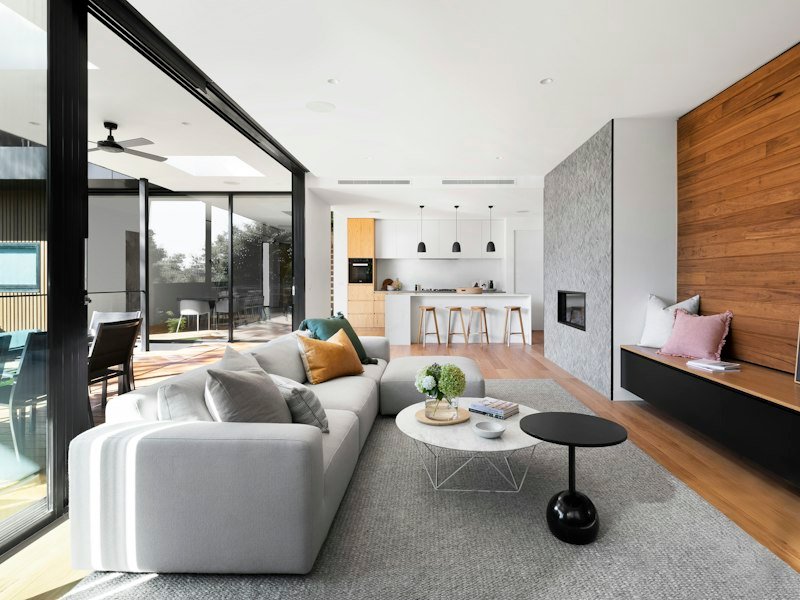
Books line the north wall for its full length, held off the concrete on a blackened steel armature so the wall reads as continuous behind them. The south face is glass, shaded in summer by a deep overhang calibrated to the June sun and opened to the low December light when the leaves are down.