Civic · 2021
The Nations Branch Library
Project facts
- Type
- Public library
- Location
- The Nations, Nashville
- Completed
- 2021
- Area
- 16,500 sq ft
- Client
- Nashville Public Library
- Recognition
- AIA Tennessee Merit Award
- Photography
- Stock placeholder
A branch library for a neighbourhood that had asked for one since 1974, planned around a reading room that the whole building serves.
The Nations had been asking for a branch library since 1974. By the time funding arrived the neighbourhood had changed twice over, and the public meetings made clear that people wanted something more than a book depot — they wanted a room they were allowed to be in without spending money.
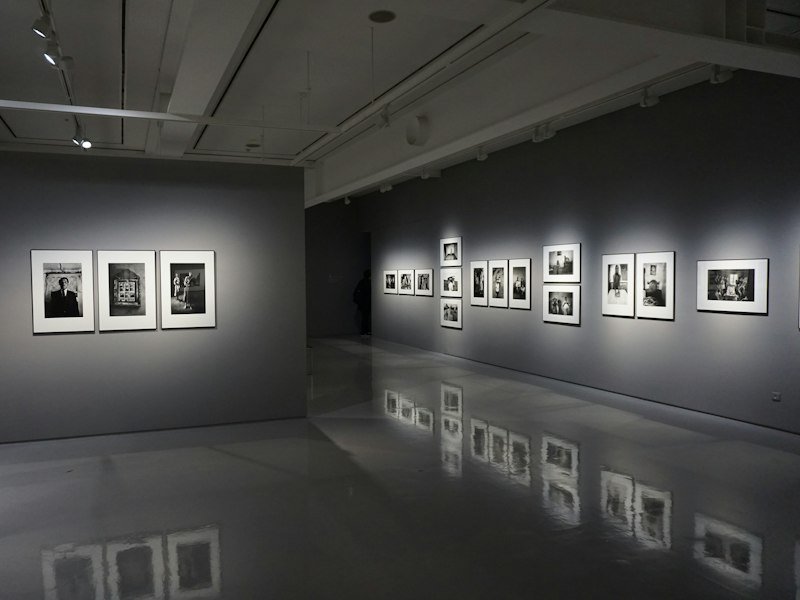
So we built one. The reading room is forty by seventy feet, lit from above on three sides, and every other function in the building is arranged around it: stacks to the north, meeting rooms and a makerspace to the east, staff and delivery tucked behind.
Acoustics did more design work than form. A library that welcomes children at four in the afternoon and dissertation writers at ten in the morning has to hold both without either one apologising. Felt baffles, a sprung timber floor and careful zoning let a single room carry two very different kinds of quiet.
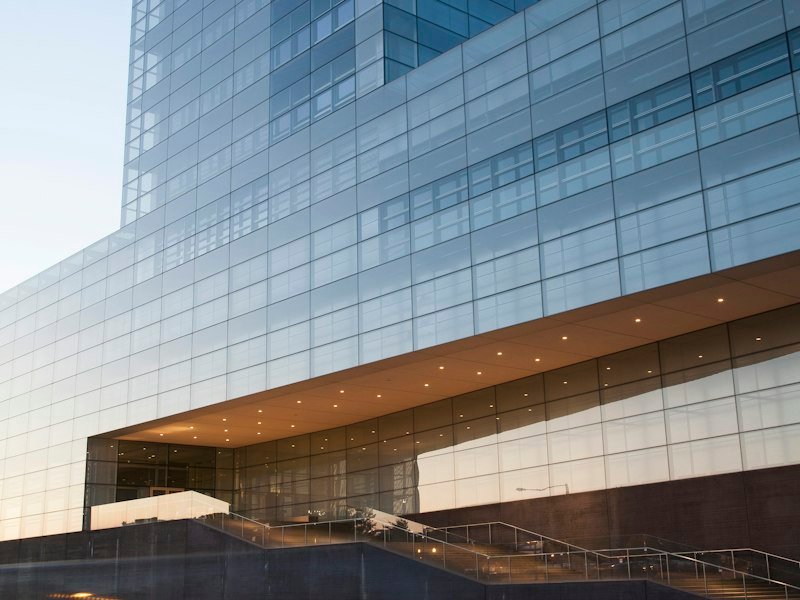
The exterior is precast concrete with an exposed local aggregate, chosen because it will be cleaned twice in fifty years and otherwise left alone. Civic buildings should be able to survive a maintenance budget.