Housing · 2024
Elm & Ash
Project facts
- Type
- Infill housing
- Location
- East Nashville
- Completed
- 2024
- Size
- 14 units
- Affordability
- 4 units at 80% AMI
- Client
- Rockbridge Partners
- Photography
- Stock placeholder
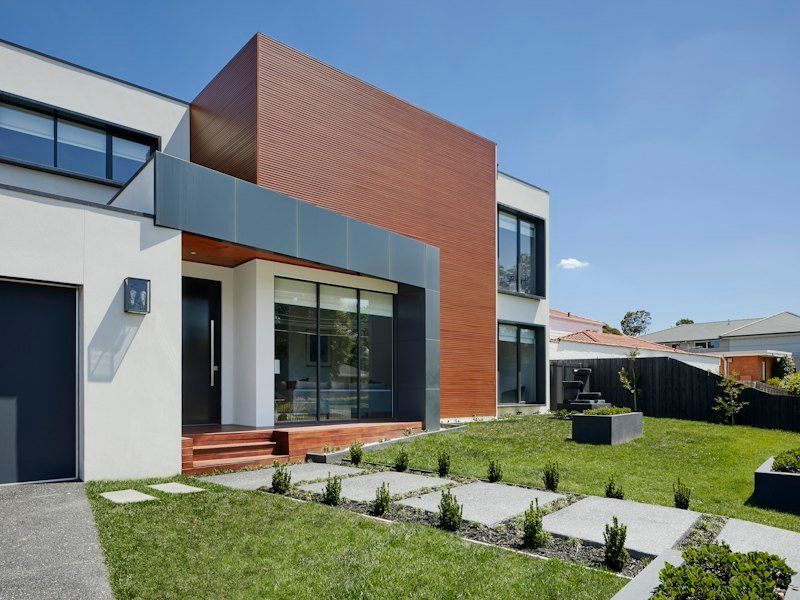
Fourteen infill homes on a single block, drawn to the rhythm of the street they join rather than the one they replaced.
The block had six houses on it in 1955 and two by 2019. Our client could have built fourteen units as a single object with a courtyard in the middle. We argued for fourteen as a street.
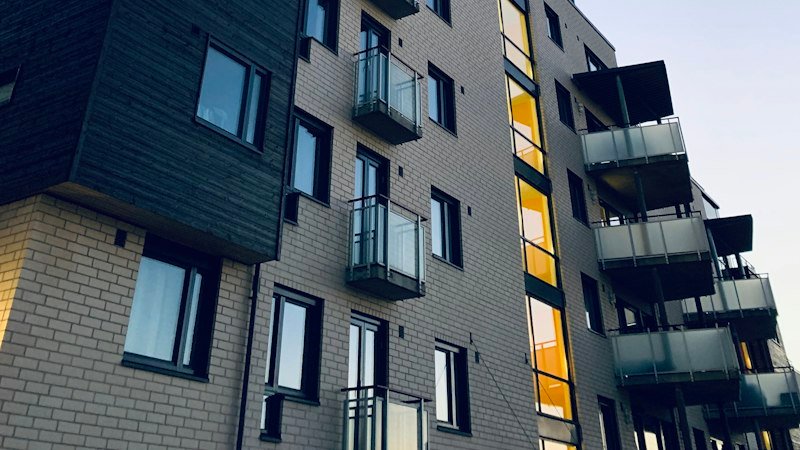
The units are grouped into five volumes, each set at the setback and eave height of the surviving houses on either side. From the sidewalk the development reads as a continuation of the block rather than an interruption of it — which is the only urban-design test that matters at this scale.
Four of the fourteen are held at eighty percent of area median income under a twenty-year covenant. They are not distinguishable from the other ten in plan, material, or position on the site, which took some insisting.
Cladding is charred cypress and standing-seam metal, both chosen for a thirty-year maintenance horizon rather than a photograph. Every unit has cross ventilation, private outdoor space, and a front door onto the street.