Adaptive Reuse · 2022
Foundry Row
Project facts
- Type
- Adaptive reuse — studios & market hall
- Location
- Wedgewood-Houston, Nashville
- Completed
- 2022
- Area
- 38,000 sq ft
- Original building
- Nashville Iron Works, 1926
- Recognition
- AIA Middle Tennessee Honor Award
- Photography
- Stock placeholder
A 1926 iron foundry kept as a working building — now sixteen artist studios, a market hall, and a boiler house that stayed exactly as we found it.
The Nashville Iron Works cast plumbing fittings here for sixty-one years and then stood empty for twenty-nine. When we first walked it the roof was gone over the eastern third and a hackberry was growing through the casting floor. Everything that mattered about the building was still there.
Our first move was subtraction. We removed four later additions, none of them older than 1978, and recovered the original clerestory line. The brick shell and the riveted steel trusses did the rest of the work; we simply stopped hiding them.
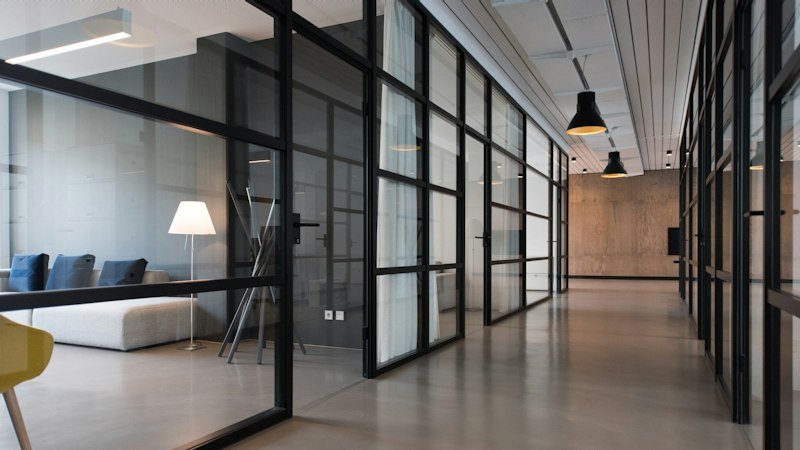
Sixteen studios occupy the long north aisle, each one a steel-and-glass room set inside the larger volume rather than built against it. They stop short of the trusses by two feet. From the floor you read the whole building at once, and the studios as furniture within it.
The boiler house we left alone. Its floor is still scorched, its walls still carry the shadow of equipment removed in 1987, and it is now the entrance. Visitors pass through the oldest, roughest room in the complex before they reach anything new. That sequence was the argument of the project.